Some projects are about making a few updates, while others are about rethinking how a space works altogether. For these repeat clients in O’hara township, we had the opportunity to do a little of both.
After previously working together on their entryway and family room, we were excited to help them tackle their primary bathroom. The existing layout included a hallway leading into the bathroom, with a makeup table tucked at the far end. By removing a large portion of the wall separating the hallway from the bathroom, we were able to reclaim that underutilized square footage and expand the bathroom footprint. We also stole a little space from the linen closet on the opposite side of the hallway.
The goal was to create a bathroom that felt fresh, light-filled, and classic, while making room for a small soaking tub. The clients came to us with a few specific ideas already in mind: a chair rail of wall tile with a pinstripe accent and a "polka dot" floor. We were more than happy to run with that!
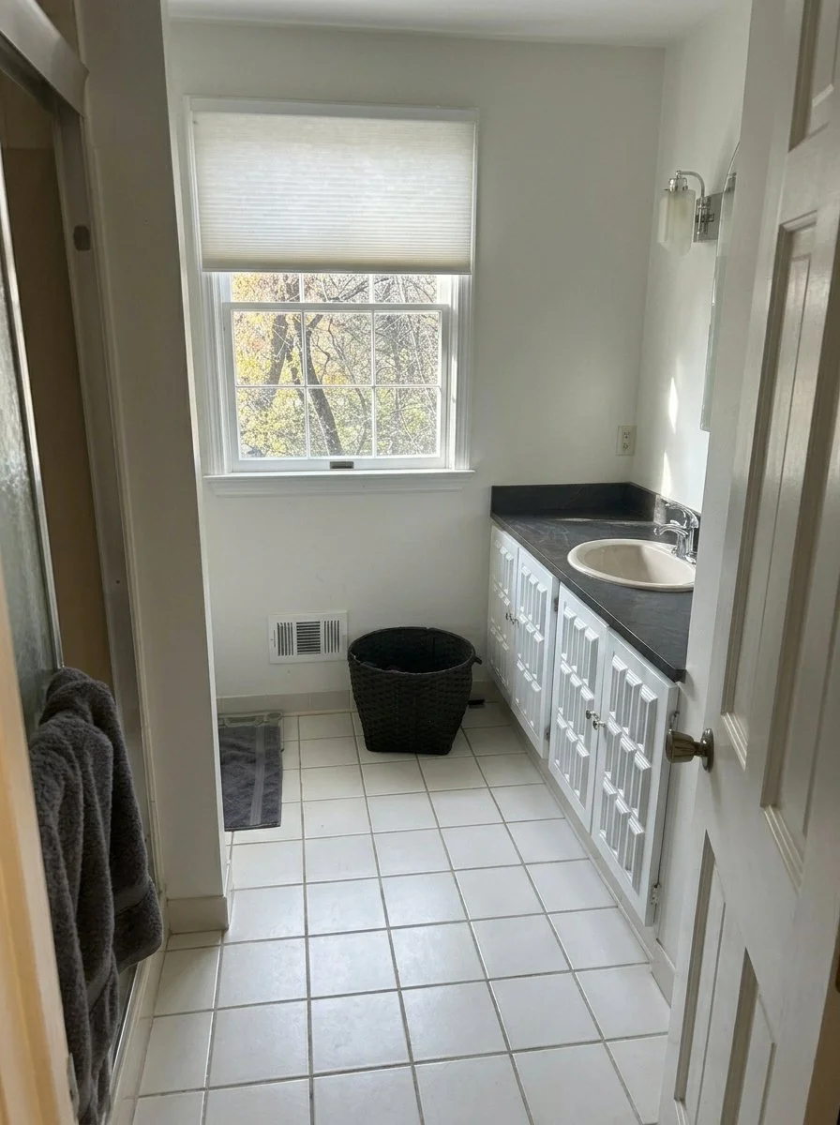
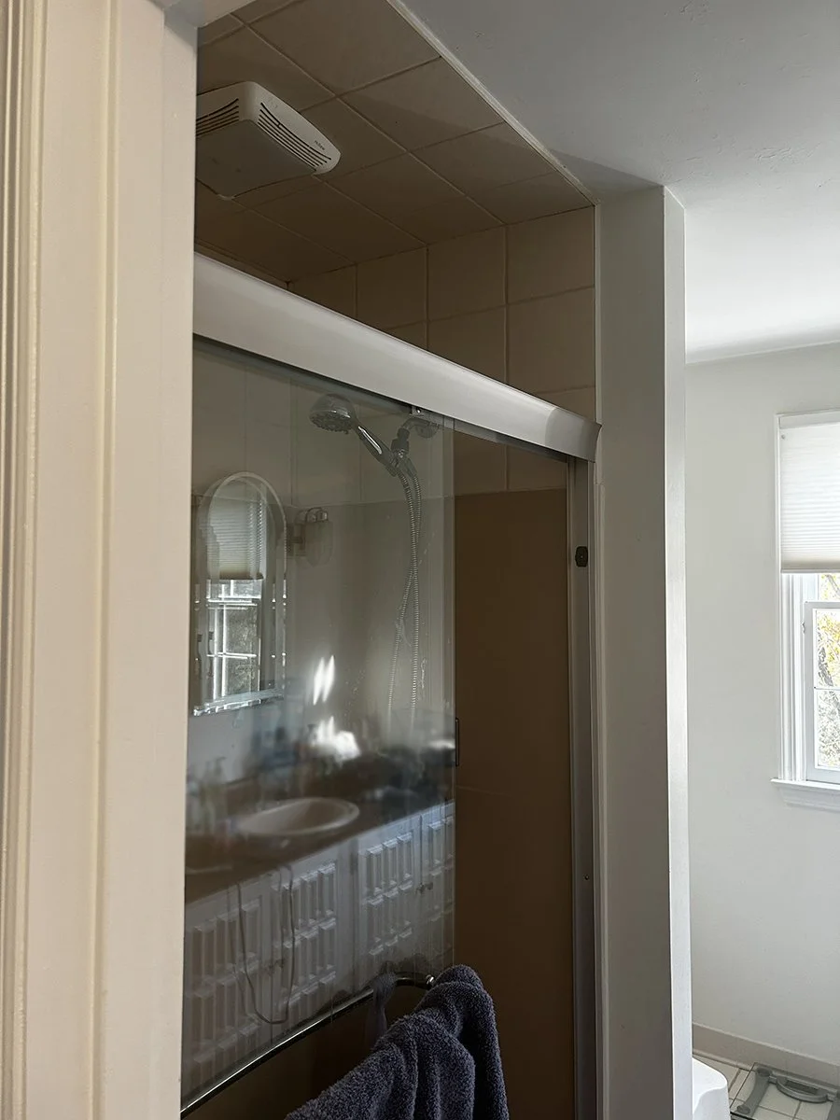
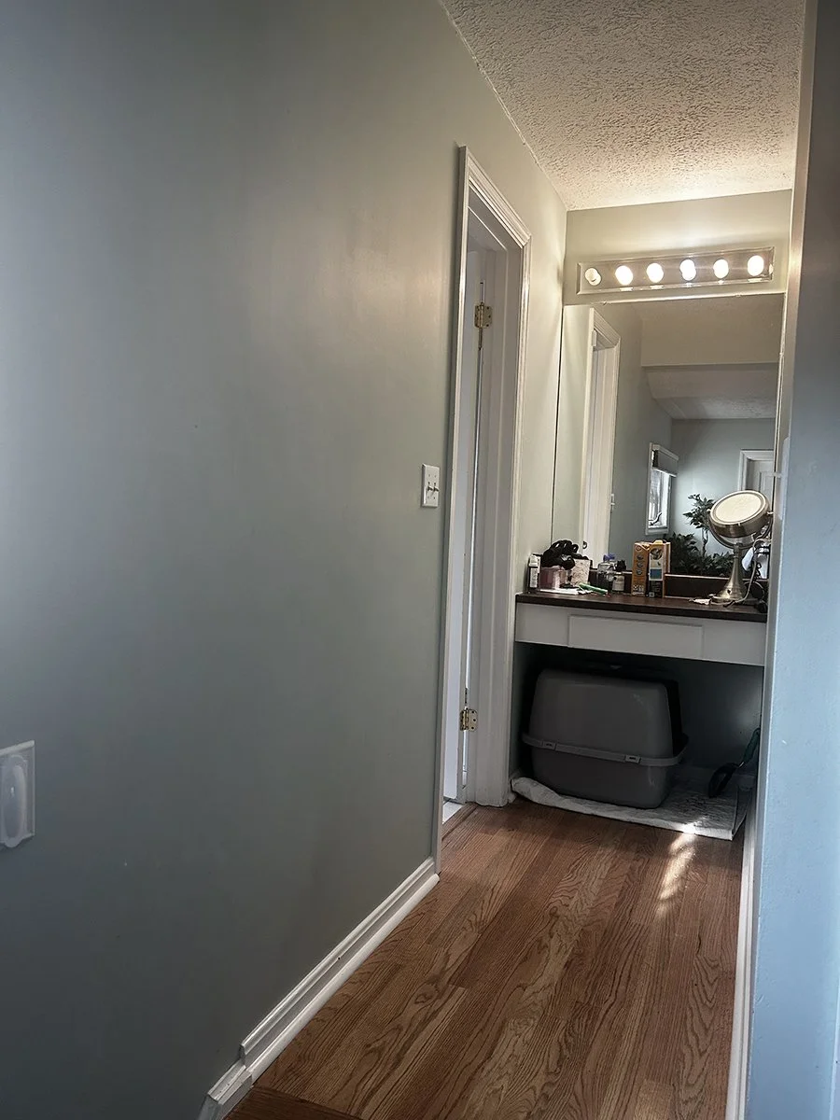
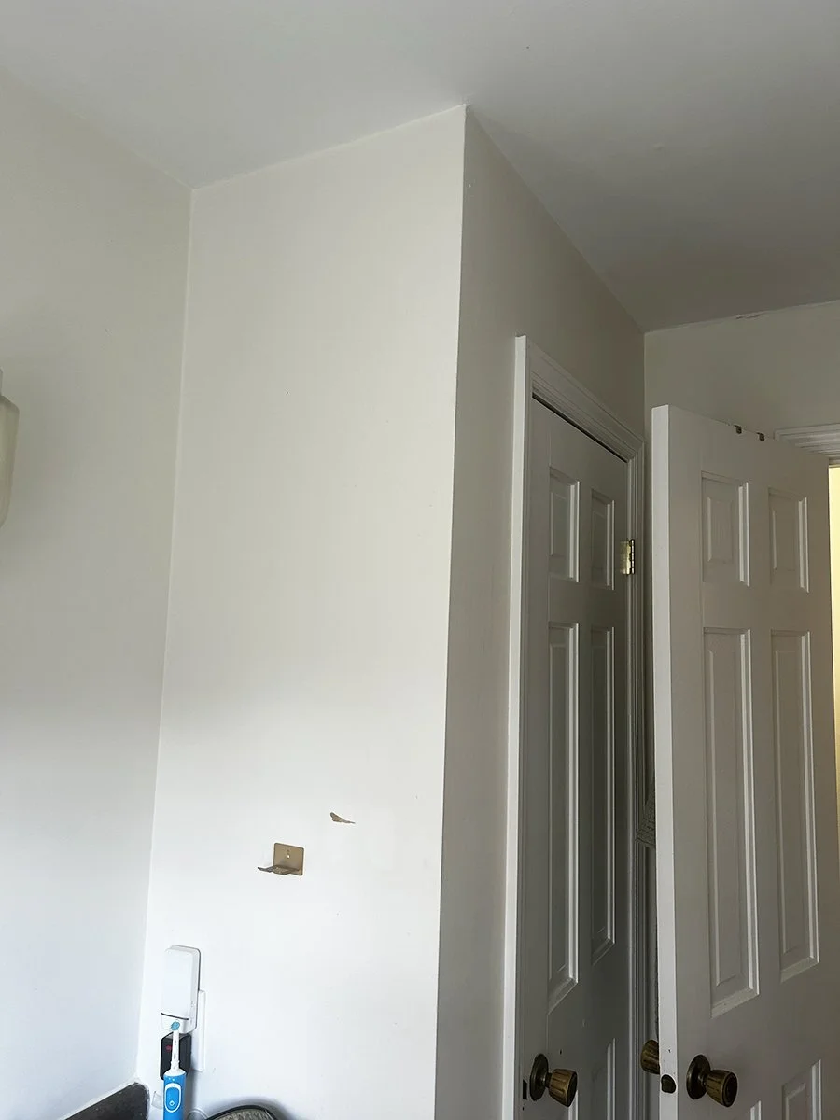
The Primary Bathroom Before the Remodel - photos by Dahlhaus Design Co.
Delicate Touches of Blue
For the floor, we selected a cross-and-dot tile featuring two different shades of blue. It gave us the playful pattern the clients wanted without feeling overly busy. From there, we carried the blue into the walls with a coordinating pencil liner, paired with classic white field tile and a chair rail bullnose to create a tailored, traditional look.
But here's where things get a little more interesting. And by interesting, I mean the part of design that doesn't typically make it into the pretty before-and-after photos.
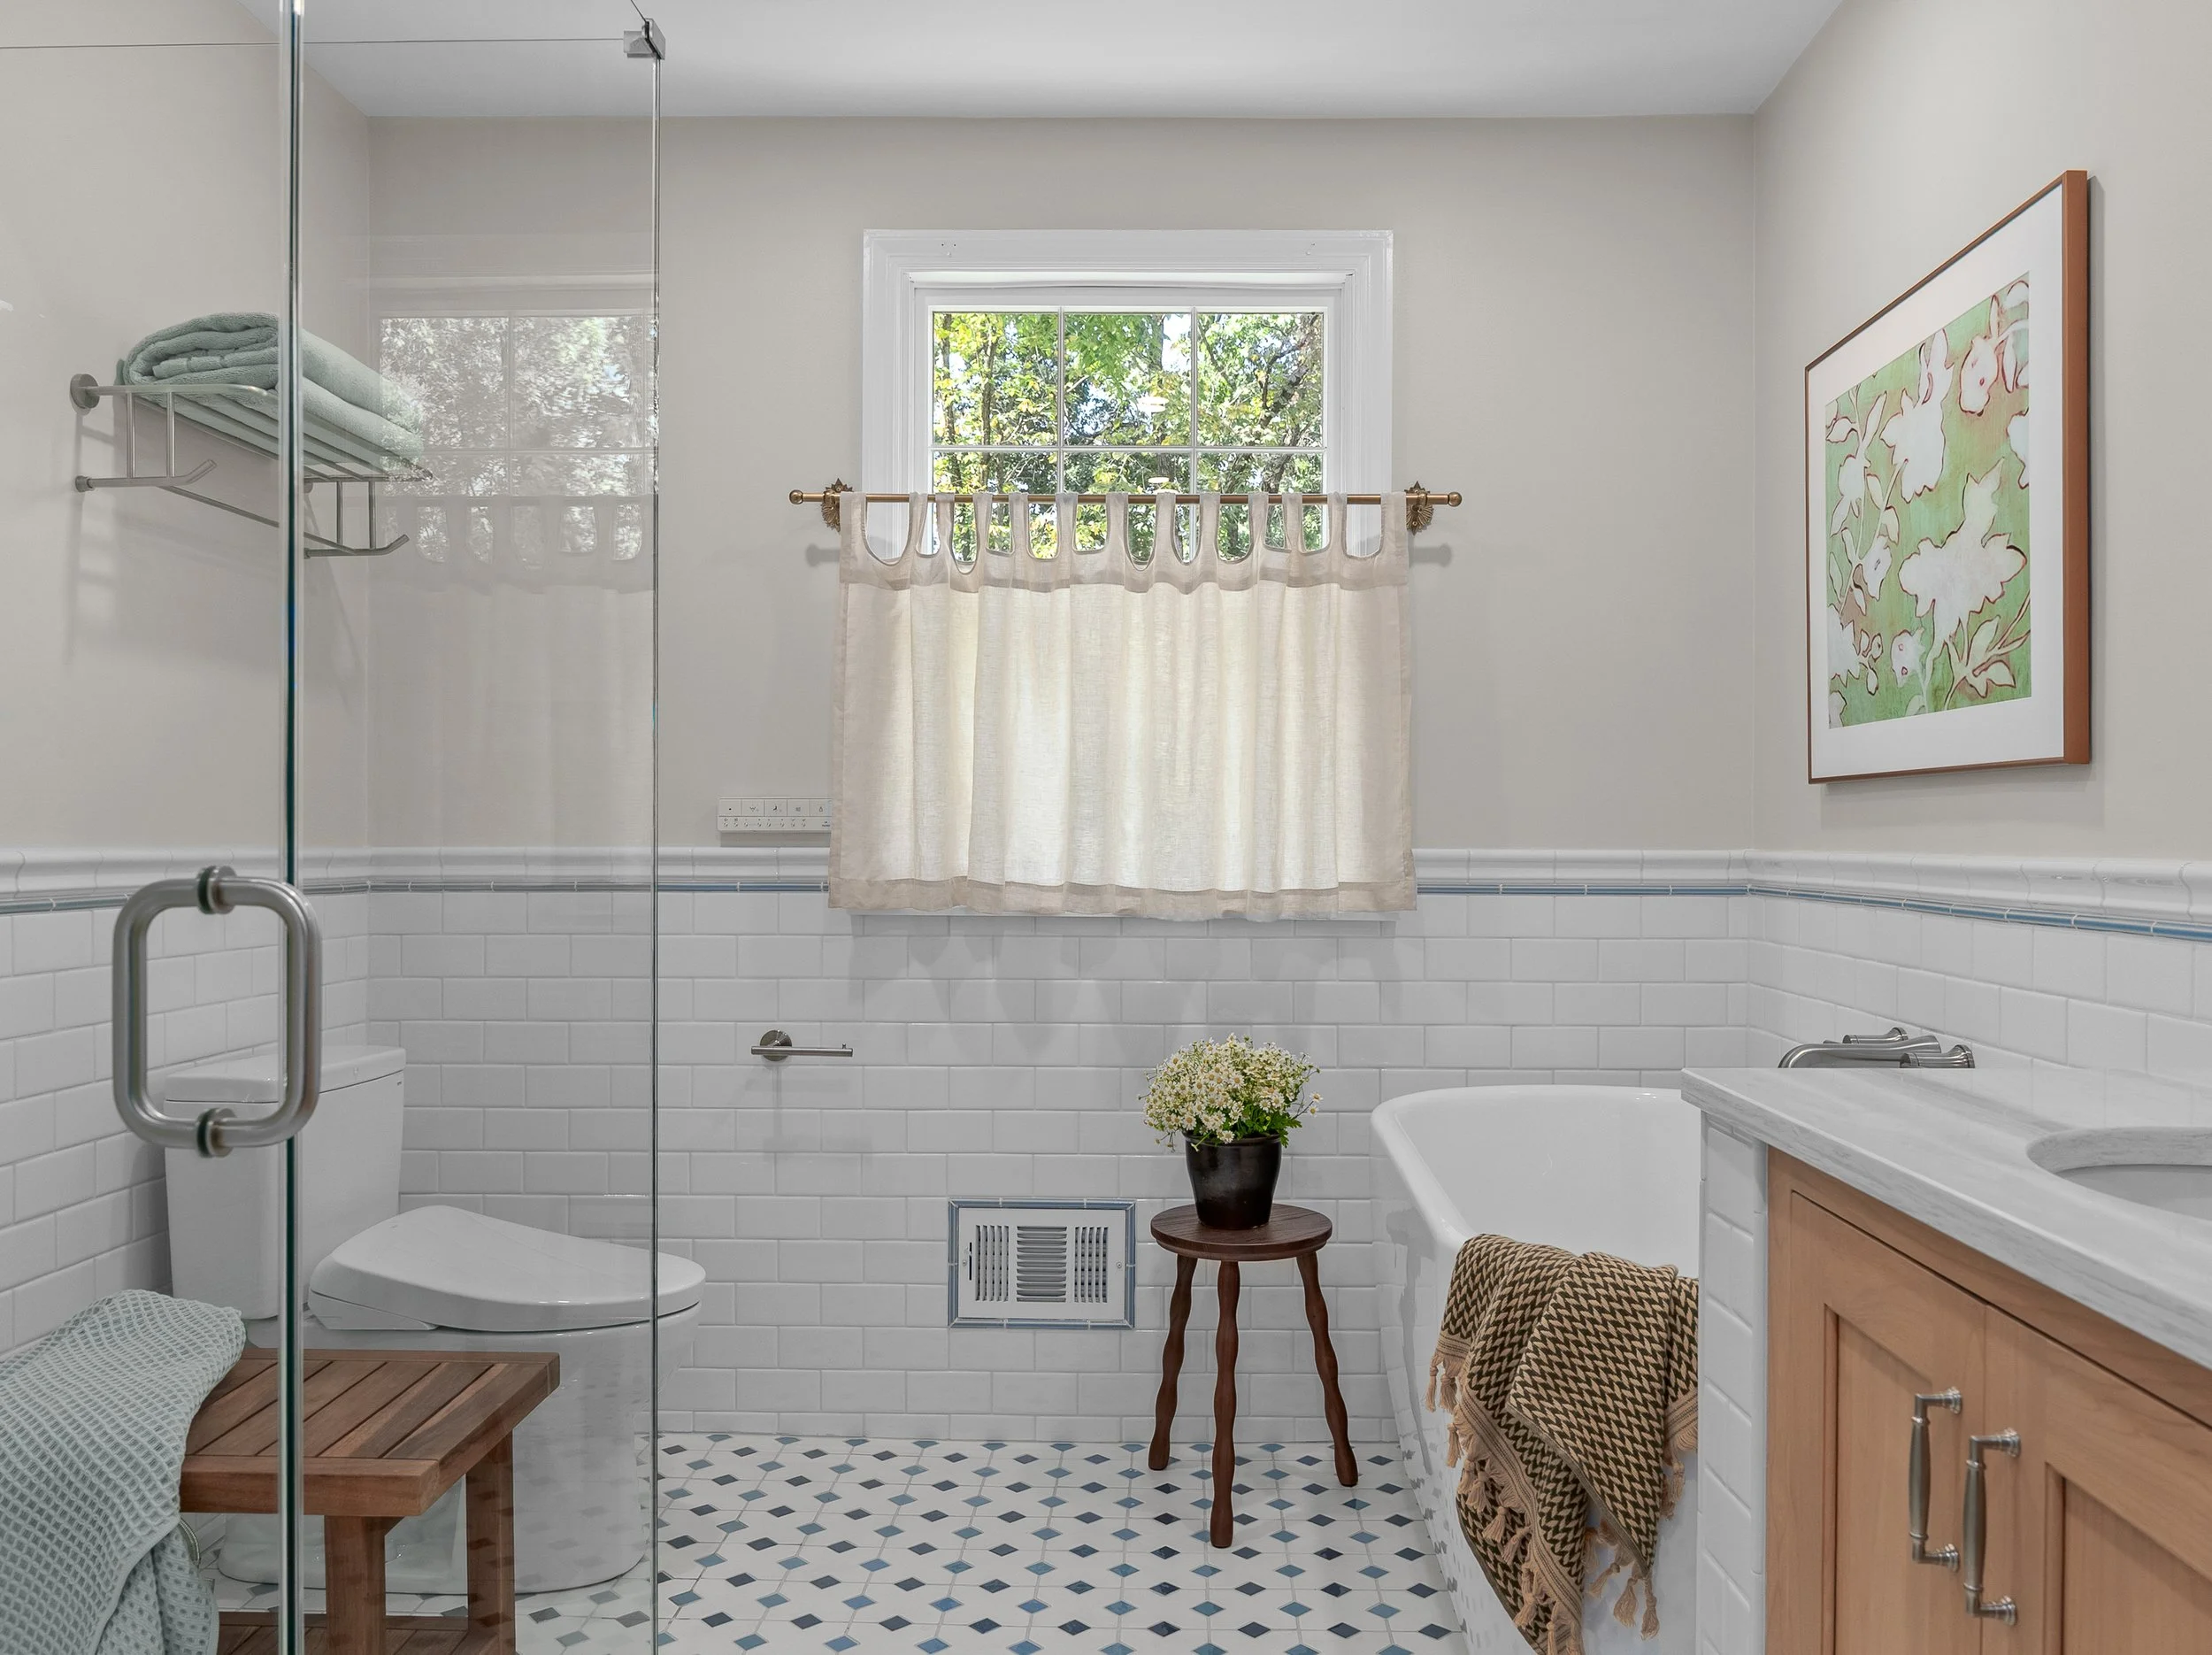
The Tricky Details Behind the Design
One of the challenges when combining tile from different manufacturers is making sure everything works together beyond just the color palette. The floor tile manufacturer didn't offer a matching blue pencil liner, so we had to source that piece separately. Finding a shade of blue that complemented the floor tile was challenge number one.
Challenge number two was making sure the pencil liner, white field tile, and white chair rail tile were all compatible in thickness. Because while two tiles might look like a perfect match on a computer screen, that doesn't necessarily mean they'll play nicely together once they're installed. We also had to consider availability and lead times to make sure all of the pieces would arrive when needed.
After some careful sourcing and a little tile detective work, we found the right combination. This is a good example of why interior design involves a lot more than just selecting pretty things. The finished room should look effortless, but getting there often requires quite a bit of behind-the-scenes problem solving.
A Revised Layout, A Whole New Vibe
While we didn't dramatically increase the size of the shower, we completely changed how it feels. The original shower was a darker alcove, enclosed by tile on three sides. We opened things up by incorporating glass on two sides, allowing natural light to travel through the space and making the shower feel much more open and connected to the rest of the bathroom. Sometimes it's not about making something bigger, but making it feel bigger!
We also rethought where everything lived. The soaking tub now sits beside the window, where the original vanity used to be. The former single-sink vanity made way for a new double sink vanity, which now occupies the space previously taken up by a large linen closet and the makeup table. By reworking the layout, we were able to give each element a more intentional place.
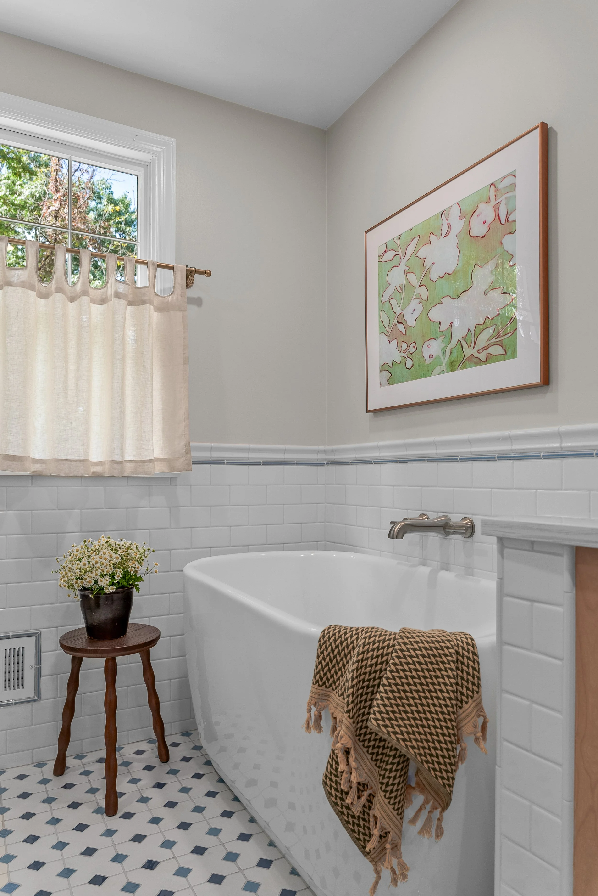
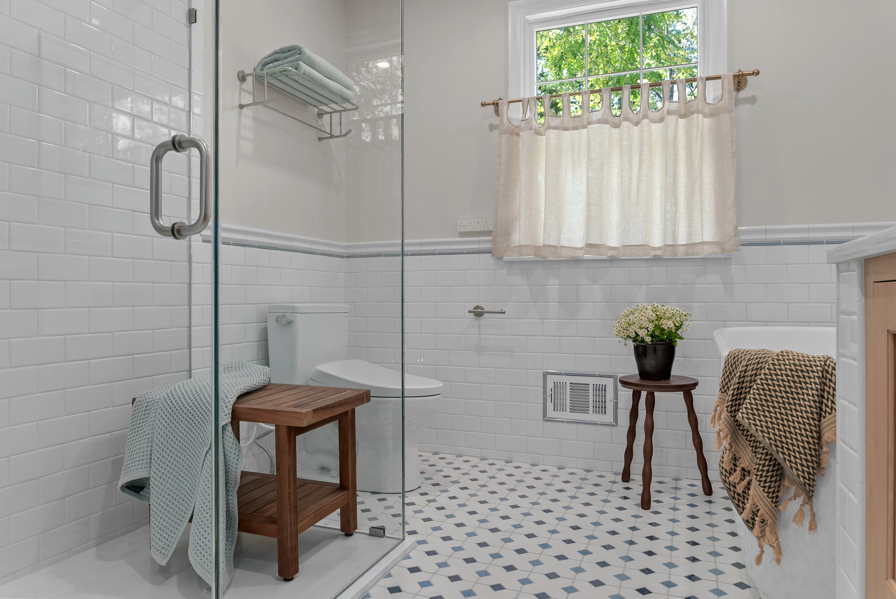
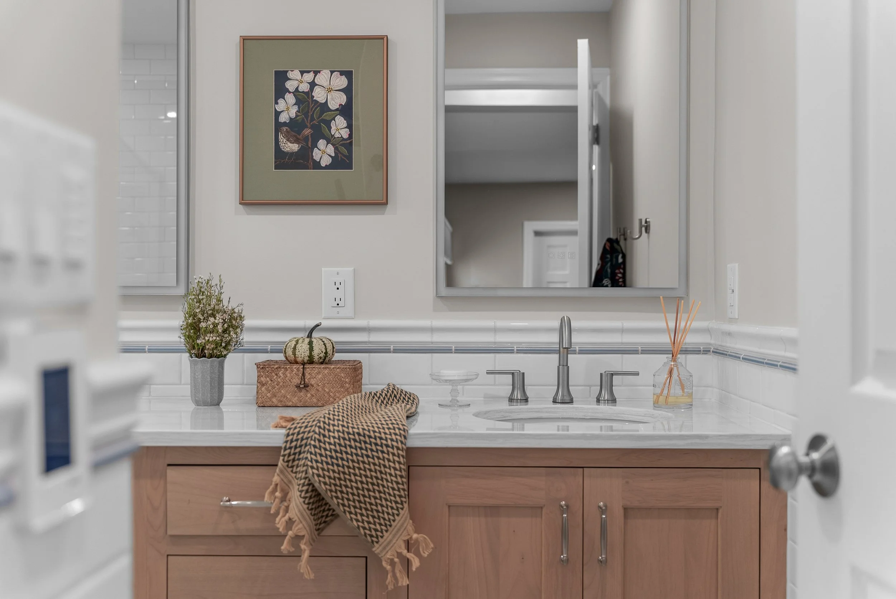
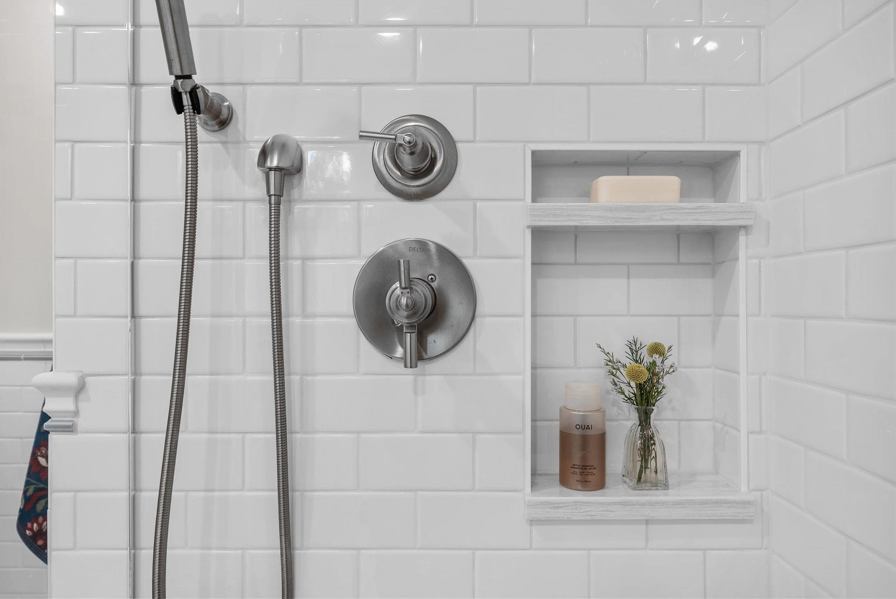
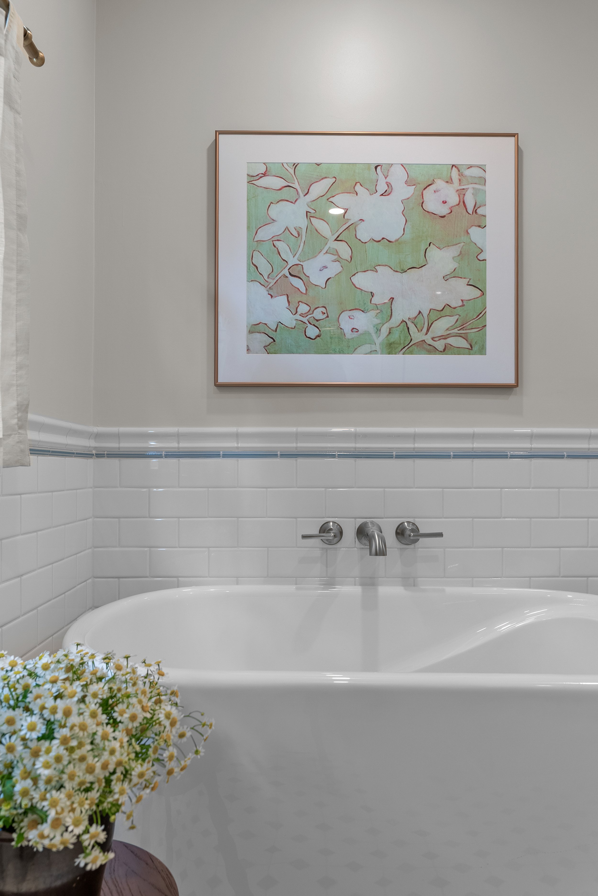
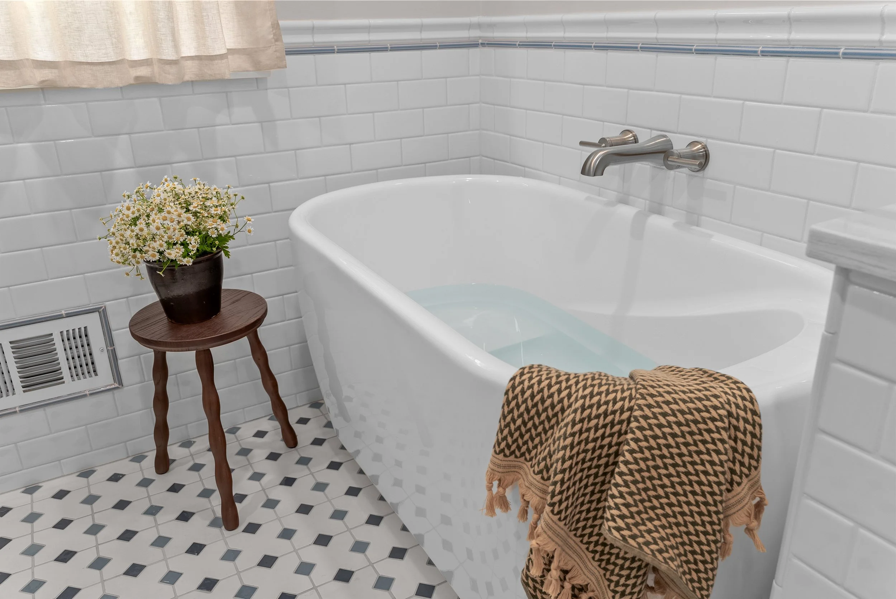
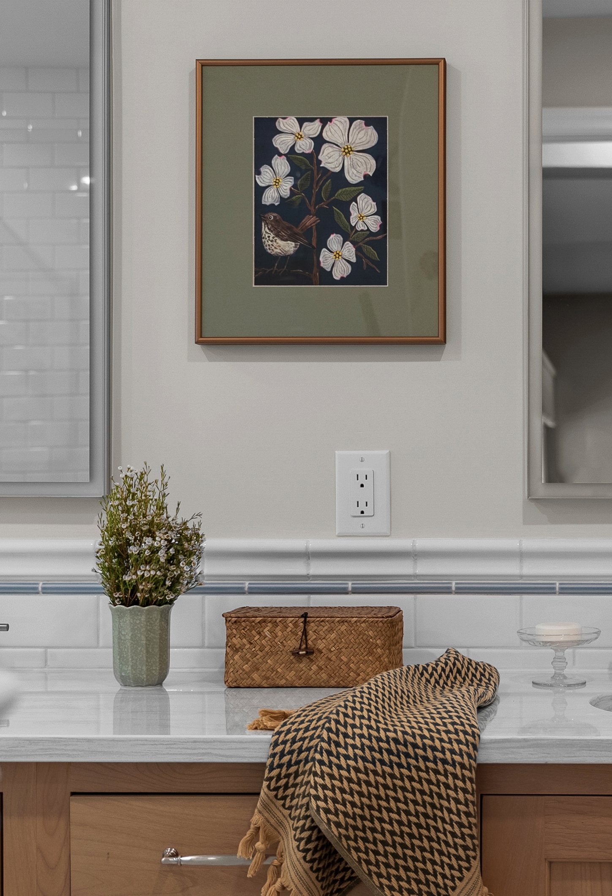
The Primary Suite After the Remodel - photos by Karl Hudson
The Finished Space
The result is a fresh, light-filled primary bath that balances classic materials with a little personality. The blue accents bring just enough color, the patterned floor adds a playful element, and the expanded footprint gave us the opportunity to incorporate the soaking tub our clients wanted.
We loved getting to work with these clients again and seeing another part of their home come together. There's something especially rewarding about continuing a design relationship and helping each space feel like a natural extension of the home.